 Bulky Buddy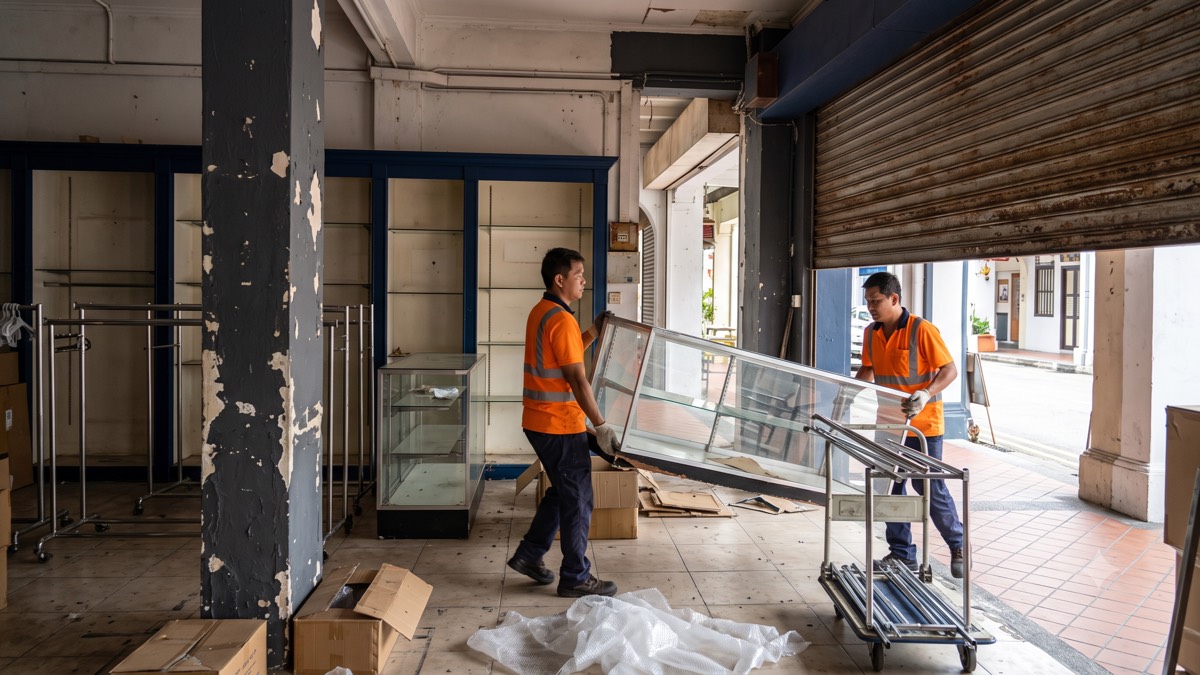
Closing a shop is never just "pack up and go." Whether it's a retail unit in a mall or an F&B outlet in a shophouse, there's a fit-out to undo, equipment that's heavier and more awkward than office furniture, and a handover date the landlord will hold you to. Add mall operating hours or a narrow shophouse staircase into the mix, and a clearance that sounds simple on paper turns into a logistics problem fast.
This guide covers what a shop clearance actually involves, the access rules that differ between a mall unit and a shophouse, and how to plan the handover day so nothing gets left behind.
It doesn't matter whether it's a neighbourhood mall unit, a heartland coffee shop stall, or a conservation shophouse in a district like Joo Chiat, Tiong Bahru or Chinatown — the underlying job is the same: empty the unit, deal with the heavy fixed stuff properly, and hand back on the date in your lease. What changes between them is access, and that's what actually decides how the job gets planned.
Closing up? Send photos of the unit and we'll quote around your handover date.
Get a shop clearance quoteWhat a shop clearance involves
A retail or F&B closure pulls together several different categories of clearance in one job:
- Retail fittings — gondola shelving, display racking, mannequins, POS counters, signage
- F&B equipment — commercial fridges, freezers, prep counters, tables and chairs
- Shopfit elements — partitions, false ceilings and flooring your fit-out added, depending on your lease terms
- Leftover stock — unsold inventory, which is a separate decision from disposal: liquidate, donate or clear, and it's worth deciding before clearance day rather than during it
- General rubbish and packing material — boxes, wrapping, broken fixtures
Just like an office reinstatement, your lease dictates how much of this is your responsibility versus your landlord's or fit-out contractor's — check the handback clause before you assume the scope.
F&B units tend to have the widest spread of item types in one job — front-of-house furniture, back-of-house kitchen equipment, and everything in between like POS systems, POS counters and signage that all need to come out on the same day. Retail units are usually more uniform — racking and shelving dominate — but can have far higher volume if the store carried a lot of stock or fixtures across a larger floor area.
Fittings, counters, racking, commercial fridges
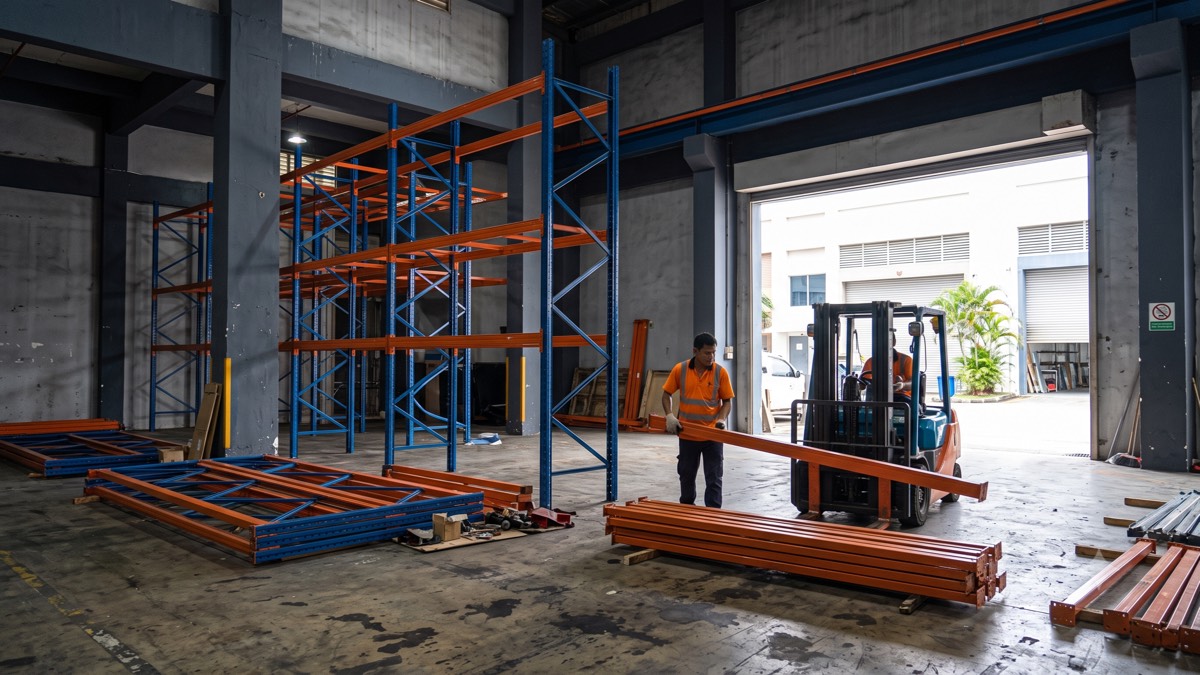
The heavy, awkward stuff is what actually drives the job. Freestanding and bolted display racking and gondola shelving dismantle relatively easily. Built-in counters are trickier — some are freestanding units that lift out whole, others are genuinely fixed to the floor and need proper dismantling rather than force. Commercial fridges, freezers and chillers are heavy, often need two people to move safely, and if a unit is still holding refrigerant gas, that has to be handled properly rather than treated like an empty appliance — flag it upfront so it's planned for, not discovered on the day.
Insider tip: photograph the underside and back of counters and fridges, not just the front. That's where we can see how something is actually fixed down — screwed to the floor, bolted to a wall, or just sitting there — which changes how long it takes to get out.
Mall vs shophouse: access rules and timing
These two settings have almost opposite constraints. A mall unit usually means strict management rules: clearance has to happen after operating hours or overnight, a loading-bay and service-lift booking has to go through the mall's system in advance, and security may want a manifest of what's leaving. It's more paperwork, but the physical access — wide corridors, working lifts — is usually straightforward once booked.
A shophouse is the reverse. Street-level access can be as easy as backing a lorry up to the five-foot way, but many shophouses are multi-storey walk-ups with narrow, steep internal staircases and no lift at all, which makes moving anything heavy — a fridge, a large counter — a genuinely different job than the same item in a ground-floor mall unit. Conservation-area rules in some shophouse districts also affect what building works are allowed, though clearance itself is rarely restricted the way renovation work is.
Parking and loading time is its own variable for shophouses too — a lot of conservation streets have limited stopping windows or narrow lanes where a lorry can only hold position for so long before it's blocking traffic. Knowing this in advance means we can plan the load-out in the right order — heaviest and bulkiest items first, off the lorry's critical path — rather than working it out on the day.
A handover-day plan that works
- Confirm your handback clause — what the landlord expects cleared versus what your fit-out contractor handles.
- Decide on stock — liquidate, donate or dispose — before clearance day, not during it.
- Book mall access or plan shophouse logistics — loading bay and after-hours slot for a mall, or lorry access and staircase logistics for a shophouse.
- Flag anything with refrigerant or built-in fittings so it's planned for properly.
- Send photos and get a fixed quote with enough buffer before your actual handback date.
Mall unit or shophouse — either way, send photos and we'll plan around the access.
Get a shop clearance quoteClosing a shop is stressful enough without wrestling a chiller down a shophouse staircase or trying to book a mall loading bay for the first time. Tell us what kind of unit you're in, roughly what's inside, and your handback date — we'll give you a fixed quote and a plan that fits the building, not the other way round.